You are viewing all VT listings NH Homes between $1000000 and $99999999 dollars.

$2,750,000 $307 per sq.ft. Plymouth VT Home »
7 Beds | 10 Baths | Total Sq. Ft. 13410 | Acres: 2.34Listed on Friday Dec 27, 2024
Description: Welcome to Eureka House. This 7 bedroom Robert Carl Williams designed home is the ultimate in Vermont luxury and privacy. Enjoy unparalleled amenities like a 14-seat theater with stage, drive-through portico entrance, 2 story living room with gallery, 2 laundries, bedrooms are all en suite, and a 2 1/2-story carriage house with 3-car garage as well as living space above. The property is framed with beautiful stonework, patios, gardens, and a gently babbling stream. Exceptional craftsmanship coupled with the very finest materials makes this one of the nicest homes in the Hawk Resort community. Need to work remotely - the generous office suite provides what is needed to stay connected and affords some very nice views too. Game time is easy with a 2nd living room with billiards, an arcade game on the lower level, and a gaming/puzzle space on the top level. There's even a fun bunk room with a kid-sized bathroom. The carriage house is perfect for a private guest house or caretaker. The home has recently undergone system and mechanical upgrades to bring it up to date for easy living. Being sold fully finished makes it a true turn-key residence. Okemo Ski Resort is about 10 minutes away, Rutland Regional Airport is about 30 minutes away, and lots of hiking, biking, shopping, and fly fishing are close by. You must see it in person to appreciate this quality home in the Okemo Valley. Visit the Okemo real estate community today. Taxes are based on current town assessment. See Listing Details & 60 images.

$1,200,000 $412 per sq.ft. Pownal VT Home »
3 Beds | 3 Baths | Total Sq. Ft. 2911 | Acres: 39.78Listed on Monday Jul 20, 2026
Description: Uncommonly Superb View -- A Vermont Meadow Retreat Tucked quietly into a broad meadow and surrounded by lush Vermont landscape, this property enjoys one of those rare, completely unspoiled western vistas: a full, harmonious sweep of the Taconic Mountain ridgeline, framed perfectly within human scale. The almost 40 acre setting--meadow bordered by deep woodland--creates a sense of arrival, privacy, and permanence that is difficult to replicate. The architect designed home blends natural materials inside and out, offering a calming, organic environment that feels inseparable from the land around it. One of the sellers' guiding goals the architect skillfully interpreted, was harmony with the landscape, expressed most beautifully in the roofline: a broad expanse of split shake cedar shingles that subtly echoes the rolling contours of the surrounding mountains, allowing the home to settle into the meadow as though it has always belonged there. After watching the setting sun from the screened porch, gatherings naturally flow around the kitchen or into the dramatic living room, featuring a X' high beamed cathedral ceiling, 29.0 x 30.7 dimension, and a massive stone fireplace that anchors the space during the colder seasons. Western views remain a constant presence throughout the year. Two of the main bedrooms open with large walls of glass to the air and landscape, while the third bedroom or office welcomes the morning sun from the east. The primary suite includes a soaking tub positioned to overlook manicured flower gardens and the mountains beyond. A second bedroom suite shares a bath with the office/bedroom, connected by three broad steps that subtly define the private wing. The oversized two car garage offers shelter from winter storms and summer heat, with ample space for vehicles, gardening equipment, and other pursuits. The home's placement within the meadow ensures exceptional privacy in every direction. See documents for more. See Listing Details & 60 images.

$1,475,000 $234 per sq.ft. Putney VT Home »
7 Beds | 6 Baths | Total Sq. Ft. 6292 | Acres: 7.93Listed on Wednesday May 27, 2026
Description: Hickory Ridge House is a Federal masterpiece: a definitive piece of Vermont history. Elegant and expansive, the home's soul is rooted in the 19th century, while its heart beats with 21st-century innovation. The interiors are a masterclass in "refined rustic" design, with original features such as antique wood floors, 12-over-12 windows, crown moldings, and wood-burning fireplaces throughout the home. Five spacious bedrooms are anchored by a chef's kitchen where rough-hewn textures meet polished, modern finishes. This meticulously restored residence features a newer roof, solar panels, and a Tesla Powerwall, offering a level of energy independence rarely found in historic homes. Outside, the lush grounds are a perennial paradise of fruit trees and colorful flowers.For those seeking the ultimate family compound, or the opportunity to create an upscale, sophisticated country inn, this 1808 Federal-style estate also hosts a charming two-bedroom cottage and has operated as a successful B&B for decades. It is proudly listed on the National Register of Historic Places, which adds to the cachet without significantly impacting your ability to make improvements. Located just moments from one of the most vibrant villages in Vermont, with world-class performances at Yellow Barn and the legendary pies of Green Mountain Orchards, this isn't just a home; it's a front-row seat to the best of Putney. More photos of the Cottage and a full prospectus are available upon request. See Listing Details & 45 images. Includes a Virtual Tour

$1,599,900 $176 per sq.ft. Randolph VT Home »
7 Beds | 7 Baths | Total Sq. Ft. 13973 | Acres: 20.4Listed on Wednesday Apr 29, 2026
Description: This extravagant estate has direct views of Killington and Pico and would make an awesome AirBnB! Set on 20.6 acres, this 7-bedroom, 5.5-bath Craftsman delivers the kind of space, privacy, and amenities buyers don't see everyday. Designed for hosting, the home features a chef's kitchen with island, expansive living areas with fireplaces, natural light throughout, multiple en-suite bedrooms, and flexible spaces for guests, remote work, or extended stays. There is an apartment over the garage that has a full kitchen, dining area, laundry room, bedroom, full bath and storage room. Outside, the heated in-ground pool, tennis court, and nearby trails create a true retreat setting. With its scale, layout, and destination-style features, this property offers investment potential, subject to local rules and approvals. A rare Vermont opportunity built for comfort, entertaining, and unforgettable stays! See Listing Details & 35 images.
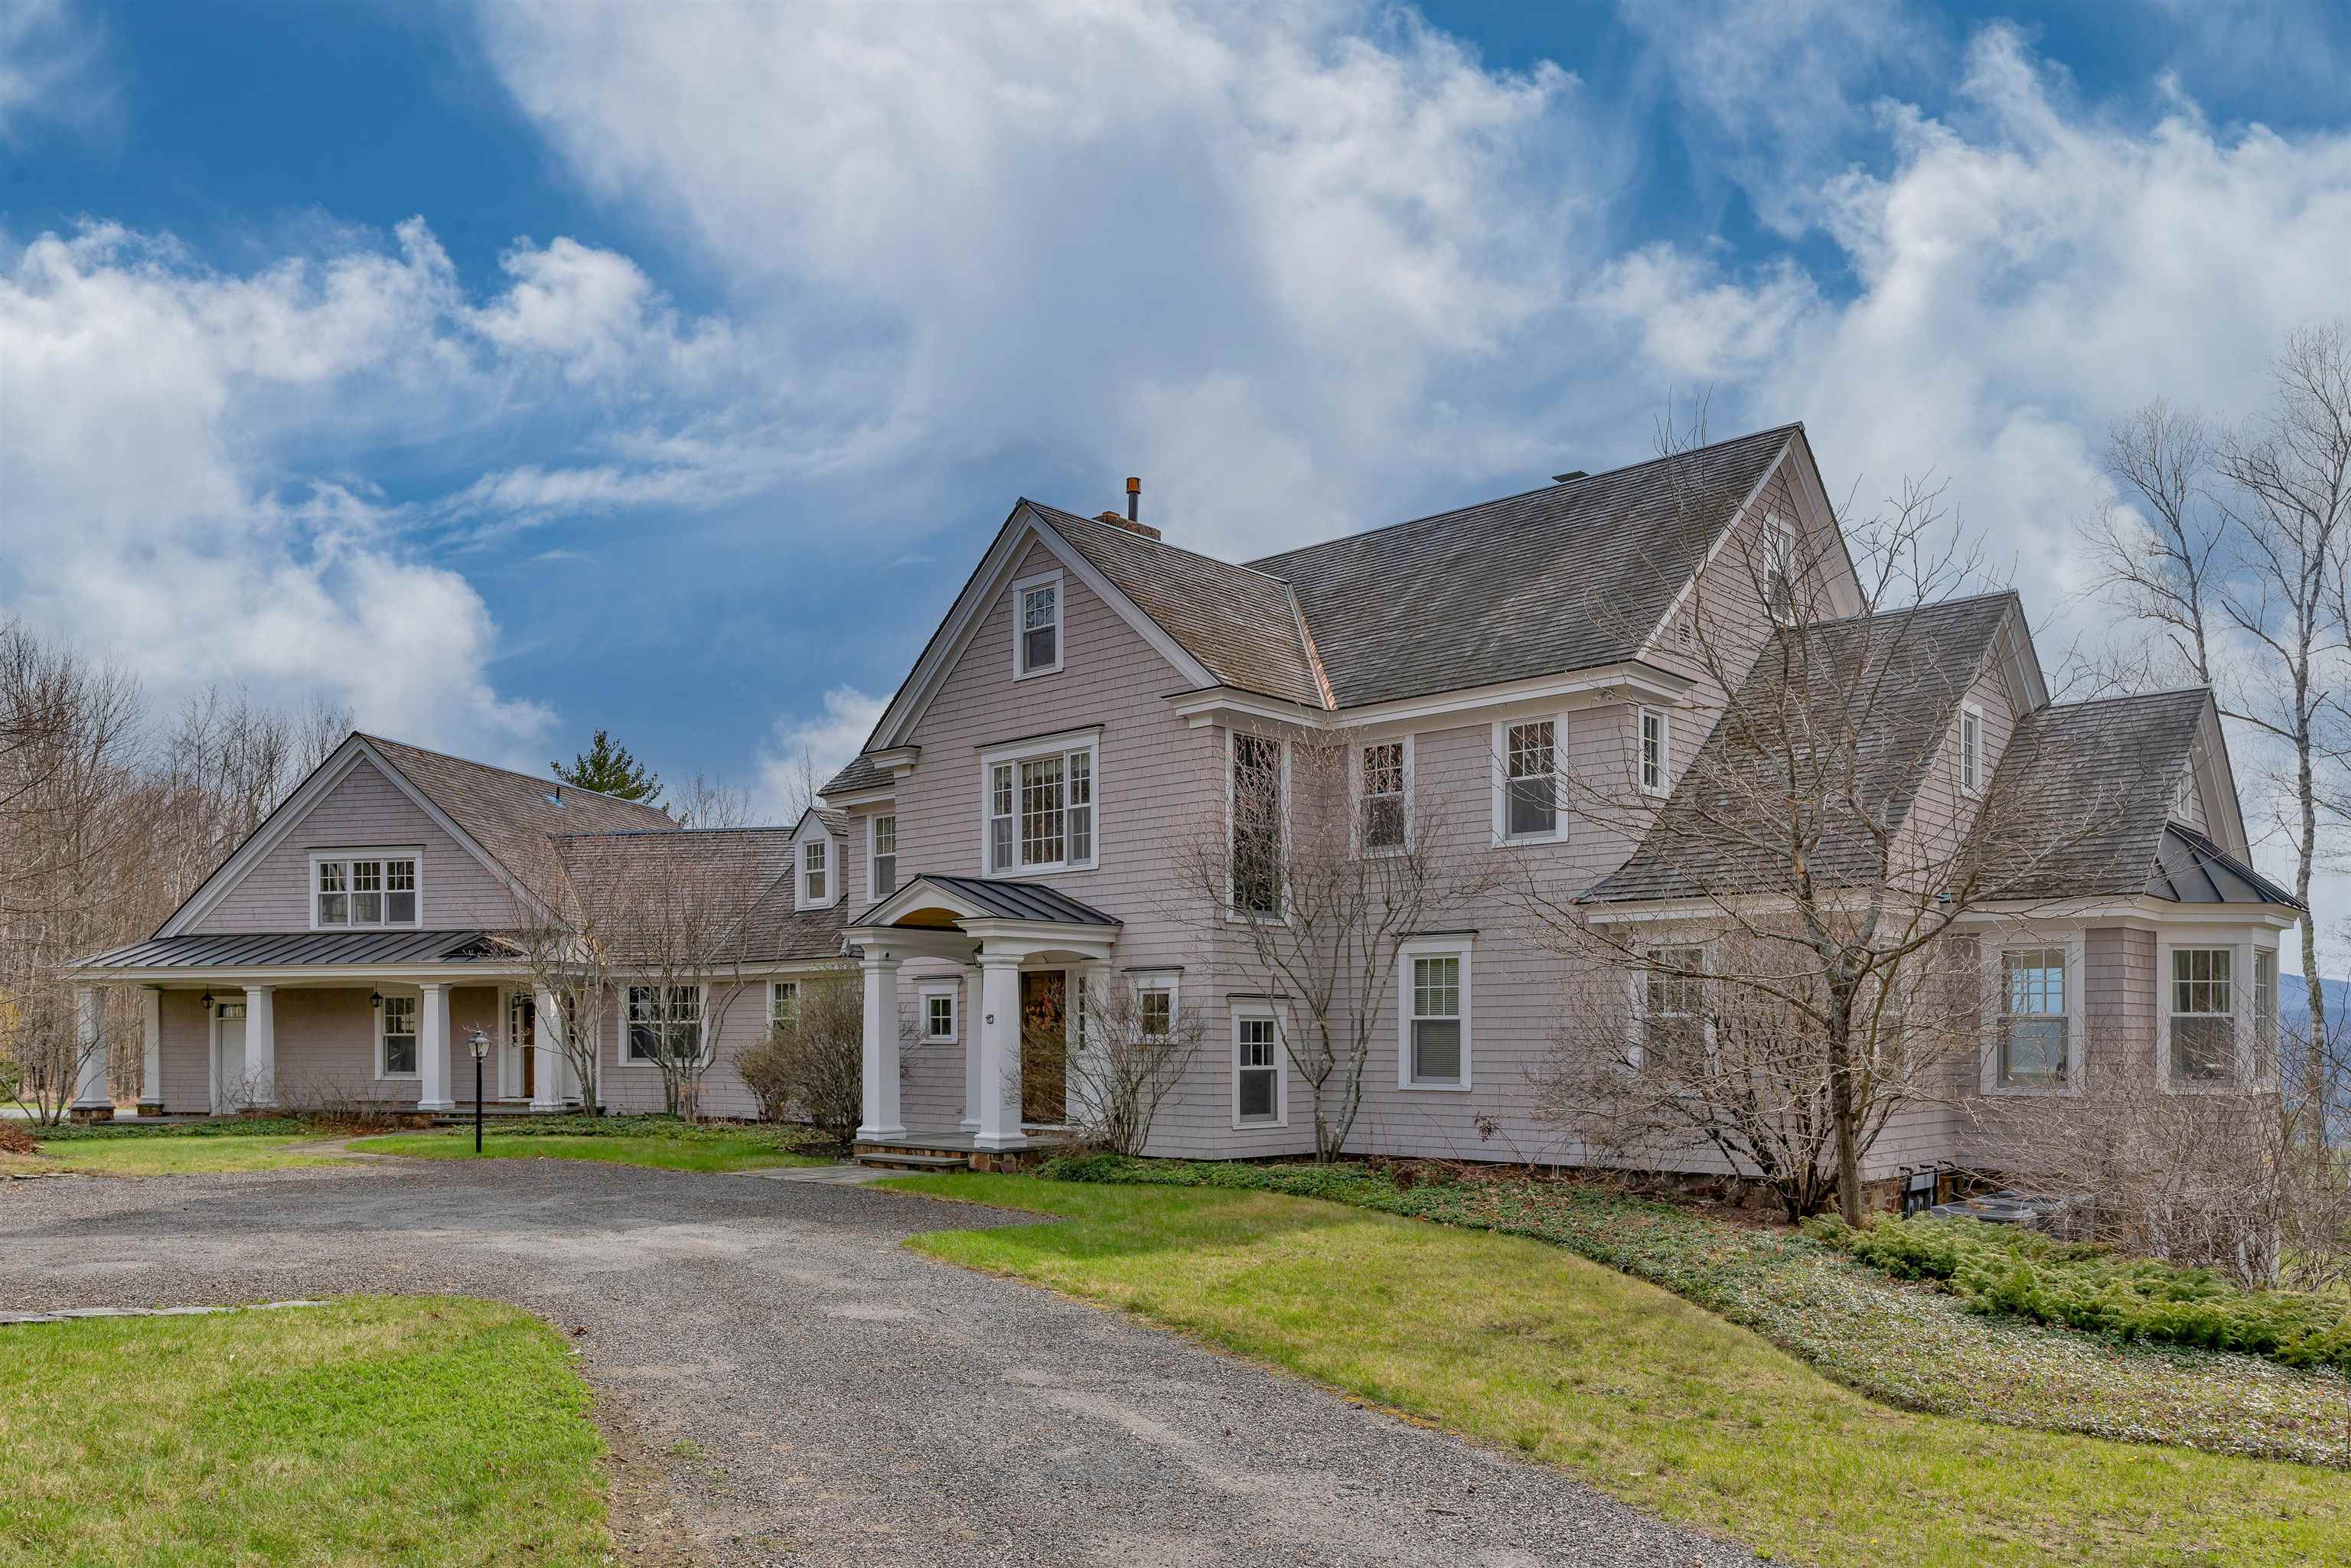
$1,695,000 $282 per sq.ft. Randolph VT Home »
4 Beds | 8 Baths | Total Sq. Ft. 8259 | Acres: 131Listed on Friday Mar 6, 2026
Description: Sarum Hill - Perched on 131 pristine acres, this beautiful, 8,000+ square foot, Vermont estate commands expansive westerly views of the rolling Green Mountains. Centrally located in lovely Randolph, it offers a sense of serene privacy yet is an easy 2.5 hours to Boston; 45 minutes to Woodstock, VT, Hanover, NH, (home to Dartmouth College), and big ski areas such as Killington and Sugarbush. With three light-filled levels of spacious, well-appointed living space, this home is a welcoming and comfortable place to gather and relax. A large chef's kitchen flows elegantly into a dining/living area with a propane fireplace. The more formal living room features a wood-burning fireplace and French doors leading to a large stone patio, overlooking the artfully landscaped grounds and stunning vista. Handsome cherry woodwork and high-end finishes throughout underscore the craftsmanship applied to every detail of the home. There is a primary en-suite bedroom on the main floor, three more bedrooms (all en-suite) on the second level, a private office, plus a versatile third level for a recreation or bunk room. The lower level houses a den with a propane fireplace and wet bar as well as an exercise room and steam shower. The attached 3-car garage includes a custom car wash station, and there is an additional detached one-bay garage/shed for extra storage. With ample interior space and seemingly endless acres and trails to explore, the opportunities for entertainment and recreation abound. See Listing Details & 42 images.
Under Contract
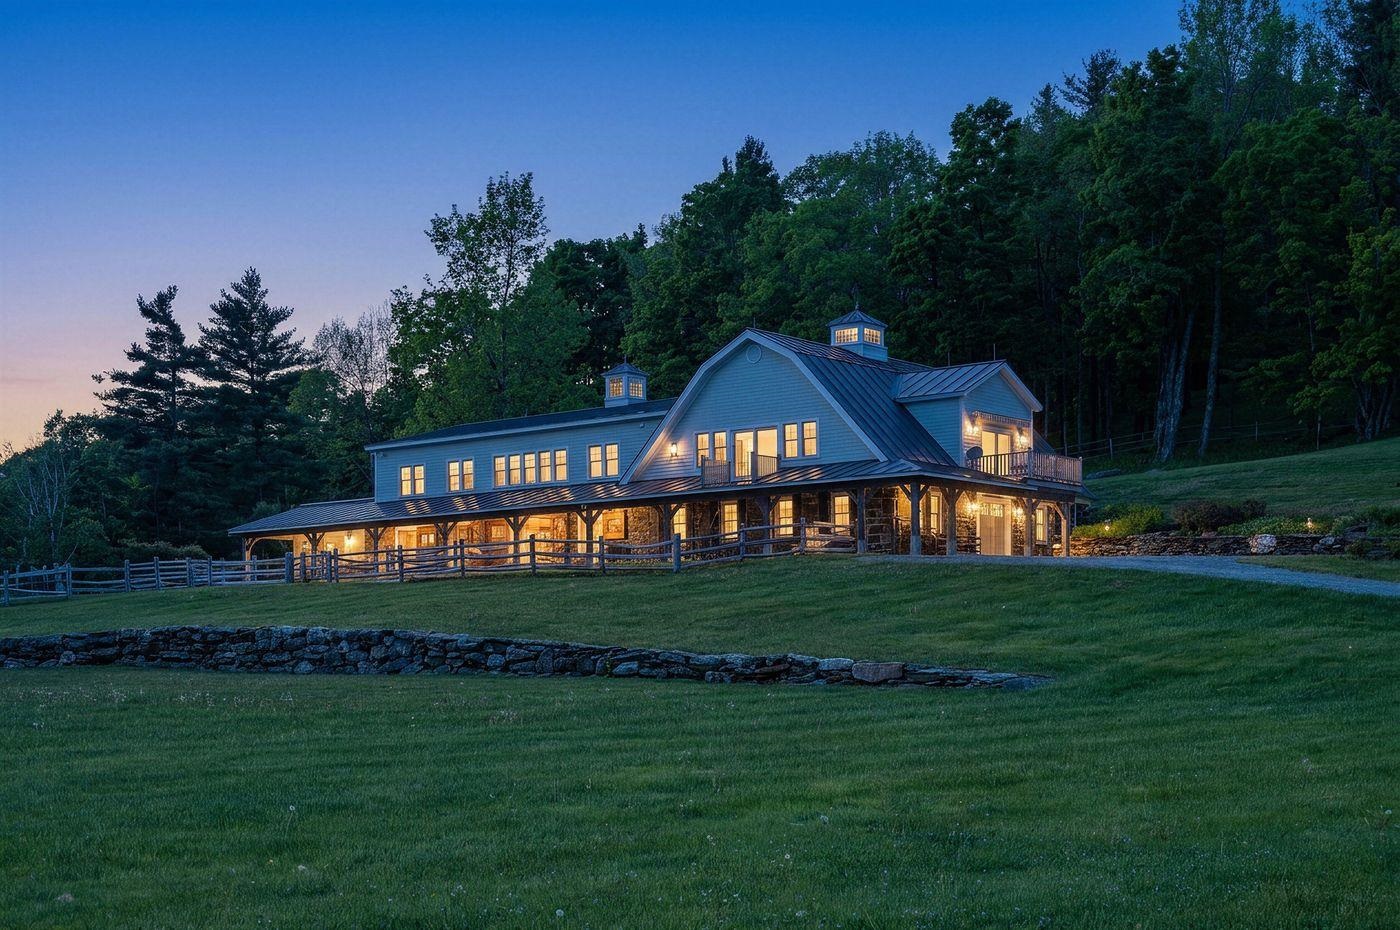
$1,385,000 $359 per sq.ft. Reading VT Home »
5 Beds | 4 Baths | Total Sq. Ft. 3862 | Acres: 10.02Listed on Tuesday Jun 9, 2026
Description: Tuacknback Farm, located on the "The Hill", is in the heart of horse country, just minutes from South Woodstock. Access to miles of interconnected trails invites hiking, snowshoeing, x-c skiing, snowmobiling, trail riding, and other recreational sports right from the property. Facing south to take full advantage of natural light, the home was thoughtfully expanded and renovated in 2018-2019. The upper level features an open-concept floor plan with a cathedral ceiling. There is a spacious kitchen designed for entertaining, along with comfortable dining and living areas. The primary suite includes a double walk-in closet with custom maple cabinetry and a private bath, while a guest bedroom with a full bath complete the level. The lower level offers three additional bedrooms, two baths, and direct access to the seven-stall stable, complete with a tack room and wash stall. The versatile barn is well suited for animals, equipment storage, or recreational gear. A four-bay garage, constructed in 2018, offers covered storage for cars, trailers, equipment, and outdoor gear. Outdoor living is equally inviting. A balcony off the kitchen is a peaceful place to greet the day and take in the morning light and gardens. On the western side of the home, a large deck provides a front-row seat to sunsets, grazing horses, and the property's expansive lawns and mature trees. Paddocks and fenced meadows provide ample space for four-legged family members. The property is located less than six miles from GMHA and the South Woodstock Country Store; 22 miles from Okemo; 29 miles from Dartmouth Hitchcock Medical Center; and three hours from Boston. See Listing Details & 38 images. Includes a Virtual Tour

$2,195,000 $414 per sq.ft. Reading VT Home »
5 Beds | 5 Baths | Total Sq. Ft. 7374 | Acres: 141Listed on Monday May 25, 2026
Description: Perched on a private hilltop and surrounded by nature, this stunning recently renovated home offers over 141 acres of open and wooded land enrolled in Vermont's Current Use Forestry Program. Thoughtfully designed by Beilman Design, the residence features gracious living spaces filled with natural light and an exceptional floor plan ideal for entertaining. The handsome chef's kitchen is appointed with high-end stainless steel appliances, beautiful countertops, and an exquisite walk-in pantry dedicated to preparation and storage. A spacious guest suite includes two bedrooms and a comfortable sitting area, while the finished lower level offers an additional recreation room with a fireplace. The luxurious primary suite features oversized walk-in closets and a gas fireplace that adds warmth and ambiance. Enjoy the peaceful surroundings from the lovely screened porch or the expansive covered porch overlooking the sweeping lawn and natural landscape. Offering three levels of refined living, the property also includes a large oversized barn for storage, a generator, and a driveway alarm system. Conveniently located with easy access to GMHA, skiing, championship golf, and exceptional fishing, this private retreat presents outstanding potential for a family compound or countryside getaway. Landscaping plans are available. See Listing Details & 55 images.
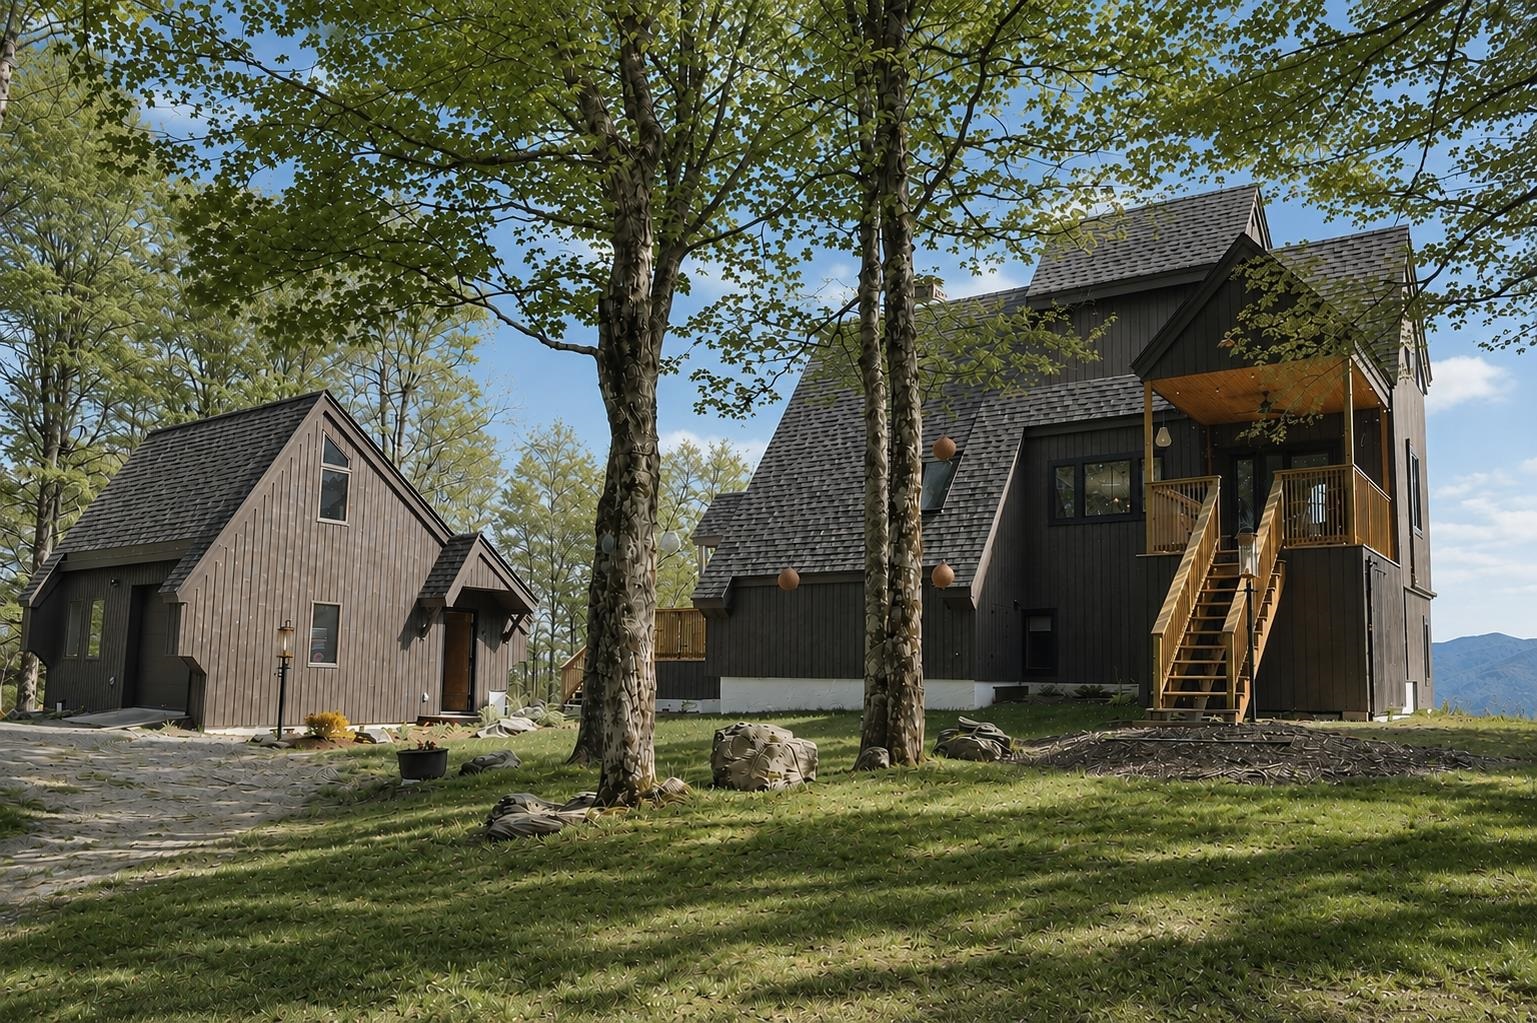
$1,125,000 $446 per sq.ft. Rochester VT Home »
Price Change! Reduced by $25,000 down 2% on July 6th 2026
3 Beds | 3 Baths | Total Sq. Ft. 2520 | Acres: 7.3
Listed on Monday Apr 6, 2026
Description: Where Mountain Living Meets Modern Design. Set on 7.3± private acres in the heart of Vermont's premier ski country, this extraordinary retreat offers a rare blend of refined luxury and natural beauty. Thoughtfully renovated and expanded, the home showcases over 2,500 finished square feet of curated living space with sweeping views of Killington and Pico, and seasonal glimpses of Camel's Hump and Mount Mansfield. Designed for both comfort and sophistication, the heart of the home is a stunning chef's kitchen featuring marble countertops, a custom oversized island, handcrafted DeVol tile, Rejuvenation hardware, brass accents, a pot filler, and high-end appliances including an Ilve Majestic induction range, Fisher & Paykel, and JennAir. The open living area is anchored by a striking stone fireplace and walls of glass that invite the outdoors in. The private primary suite addition is a true sanctuary, complete with a spacious walk-in closet, spa-inspired steam shower, and a Japanese copper air-jetted soaking tub perfectly positioned to take in the views. Extensive upgrades include new windows throughout, updated electrical and plumbing systems, foam insulation, new HVAC with four heat pumps, and Mysa smart thermostats for enhanced efficiency and comfort. Outdoor living is just as impressive, with multiple decks on all three levels--including a covered cooking deck--ideal for entertaining or quiet relaxation. A second entrance, detached one-car garage, standby whole house generator, updated landscaping with lighting, fire pit, and thoughtful design throughout complete this exceptional offering. This property offers flexibility as a luxury getaway, investment opportunity (off to a strong start with AirBnB rentals), or year-round residence. Ideally located near some of Vermont's most celebrated destinations including Sugarbush and Killington, it also offers convenient access to the charming towns of Warren and Waitsfield. This home embodies the very best of Vermont living! See Listing Details & 60 images. Includes a Virtual Tour

$1,100,000 $372 per sq.ft. Rutland City VT Home »
4 Beds | 4 Baths | Total Sq. Ft. 2960 | Acres: 0.49Listed on Friday Mar 13, 2026
Description: Proud to present this beautifully crafted, custom-built home, offered for the first time and ready for immediate occupancy. Thoughtfully designed and impeccably finished, the owner took great pride in hand-selecting the cabinetry, lighting, and finishes throughout, creating a home that feels both elegant and welcoming. High-end appliances complement the open living space, ideal for both everyday living and entertaining. Southwest-facing windows fill the home with extraordinary natural light, highlighting the gleaming maple floors on both levels and the impressive nine-foot ceilings that add to the sense of space and refinement. Beautifully appointed bathrooms and two electric fireplaces create a warm, inviting, and sophisticated atmosphere. Energy efficiency was a priority during construction, with guidance from Energy Solutions, including R60 insulation in the attic, R30 in the walls, and R24 in the basement, along with an air-exchange system and heat and central air, providing year-round comfort. The home offers four spacious bedrooms, three and one-half baths, a dedicated home office, and two laundry rooms designed for convenience and modern living. Outdoor living is exceptional with four decks offering wonderful places to relax, entertain, or enjoy the changing Vermont seasons, along with a welcoming covered front porch overlooking the handsome stone façade and charming cobblestone entry. A paved driveway completes the home's impressive curb appeal. Located in the highly desirable Northeast section of town, known for its walkability and friendly neighborhood atmosphere, this property is just minutes to Killington Resort, Lake Bomoseen, and endless year-round recreation while still enjoying the convenience of a thriving downtown filled with shops, restaurants, and community events. A rare opportunity to own a beautifully built home that blends quality craftsmanship, comfort, and a Vermont lifestyle. See Listing Details & 37 images. Includes a Virtual Tour
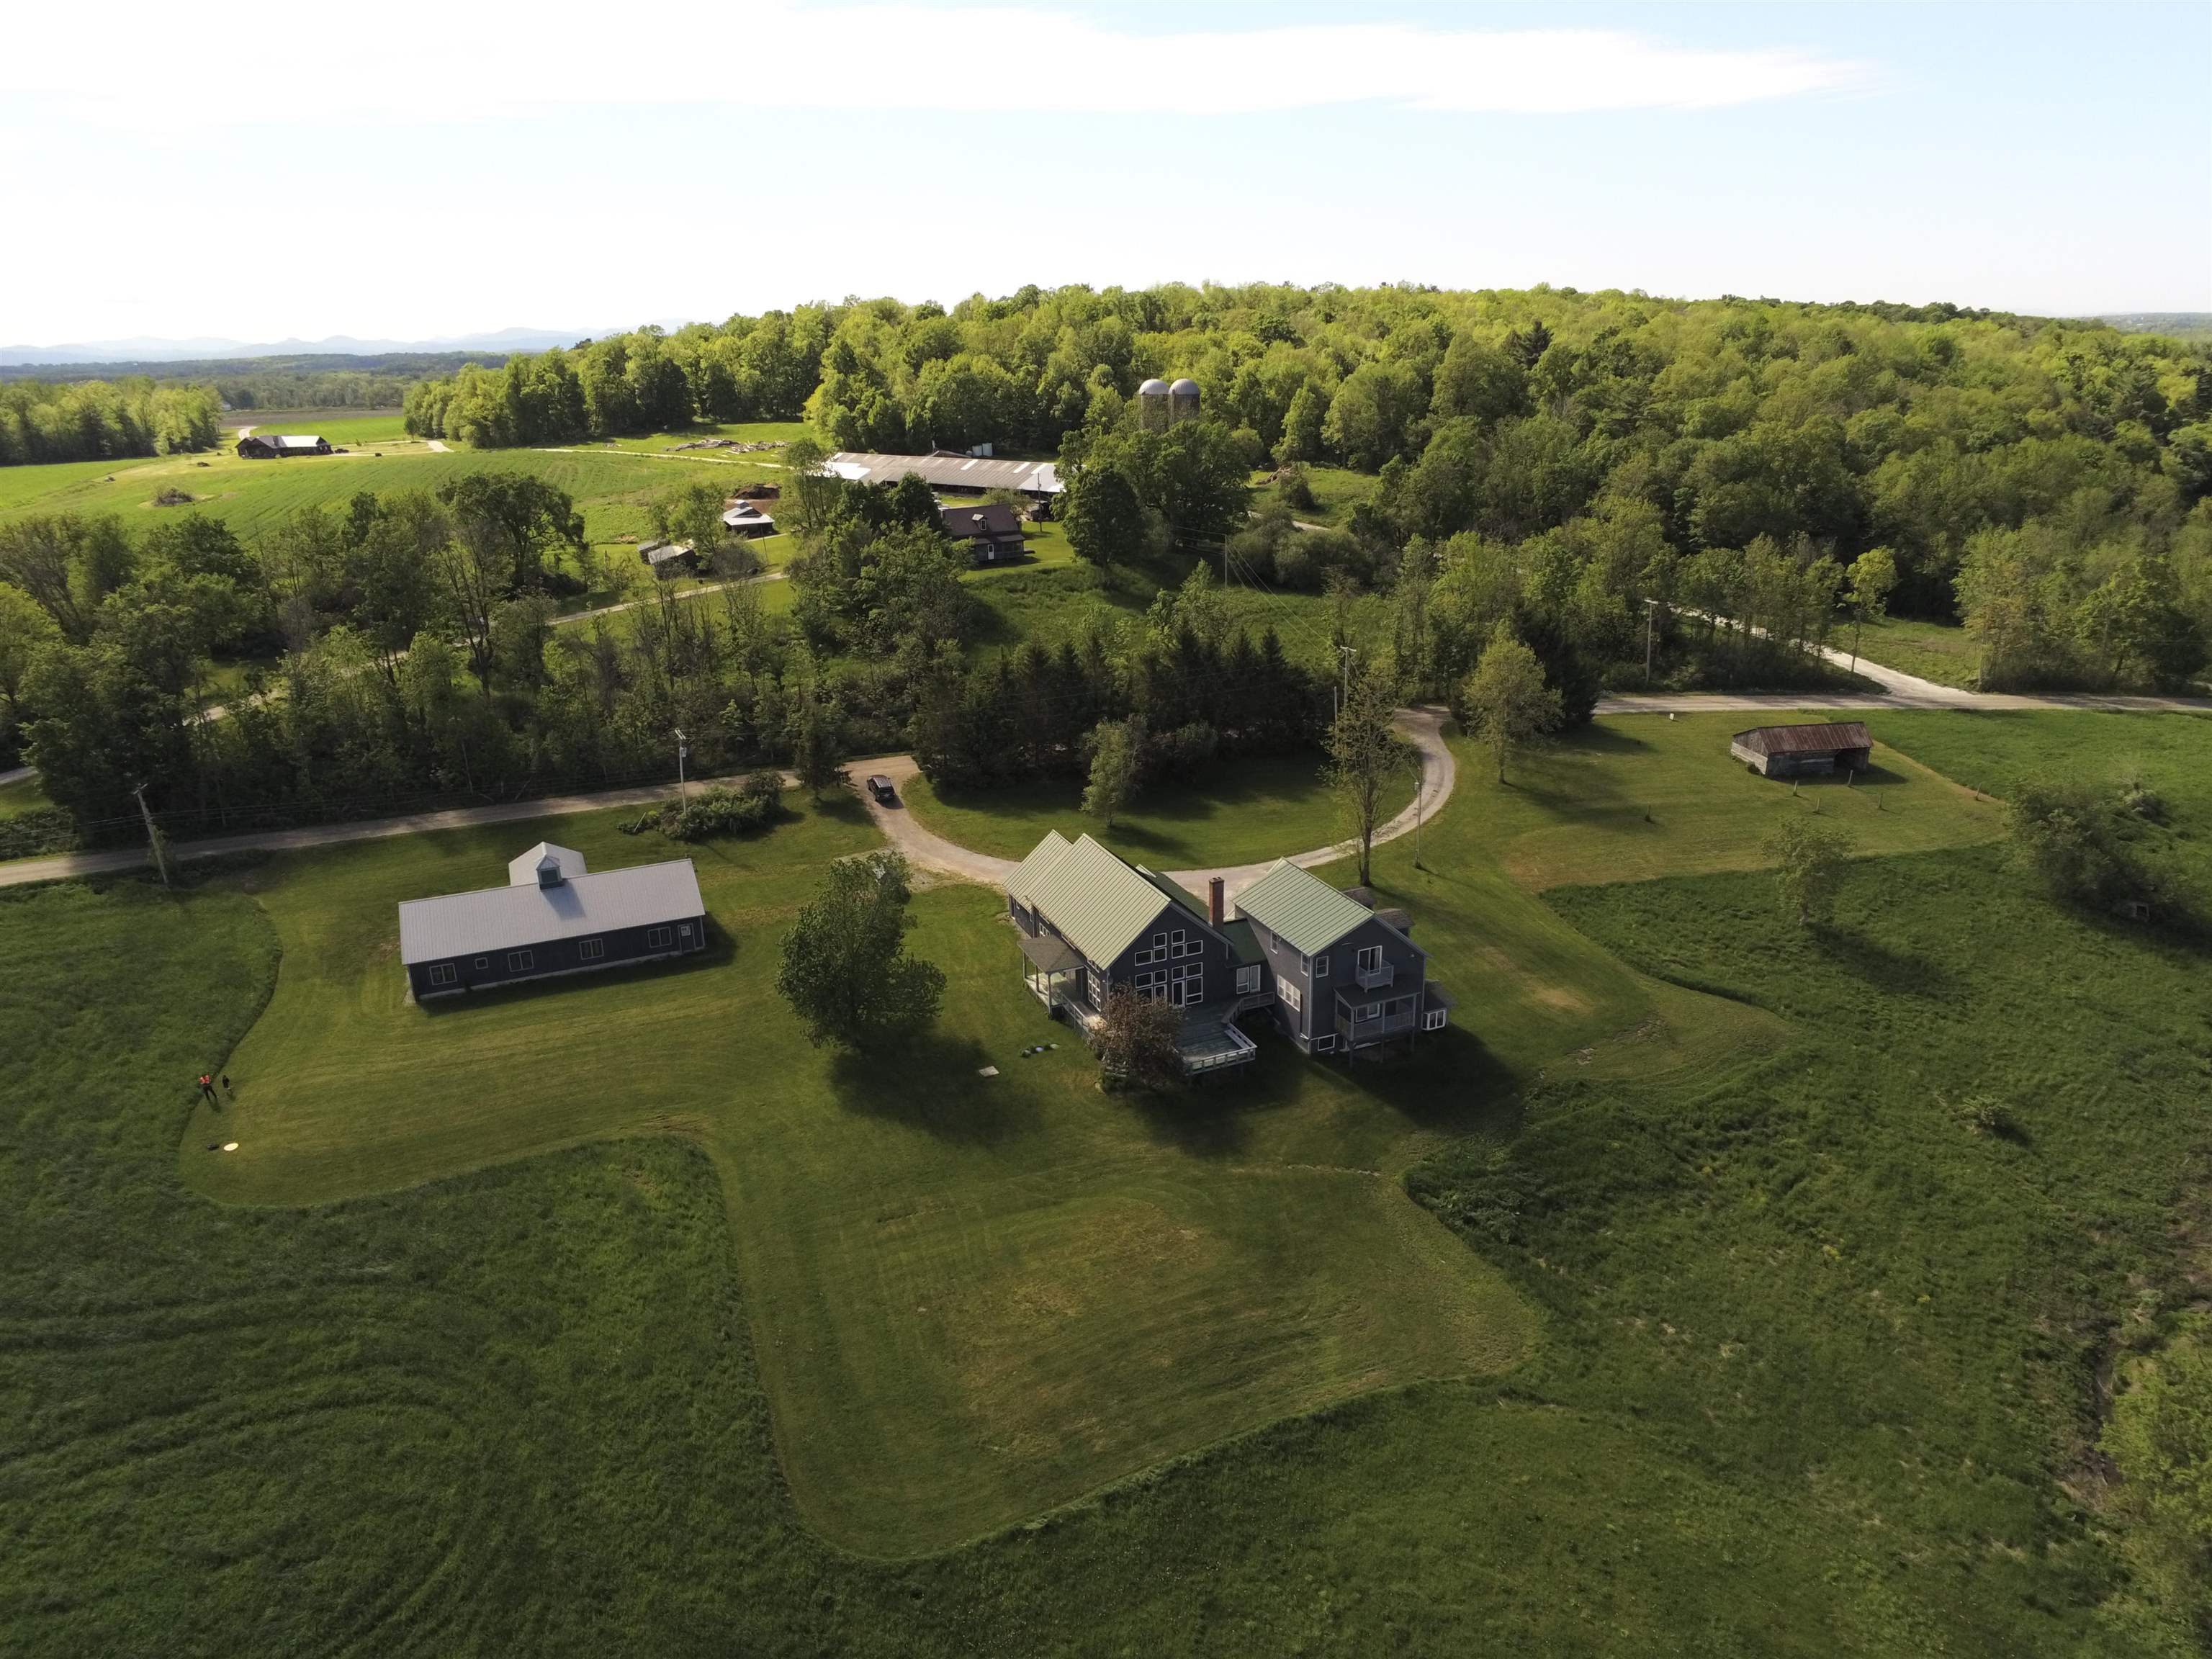
$1,150,000 $240 per sq.ft. Salisbury VT Home »
4 Beds | 5 Baths | Total Sq. Ft. 4800 | Acres: 18Listed on Wednesday Dec 31, 2025
Description: Experience the best of Vermont living in this Salisbury country home, perfectly suited to capture sweeping, long-range mountain views. Set on 18 acres, the land gently descends to the Middlebury River, providing private access for fishing and the calming sound of flowing water. Designed with versatility in mind, the home functions beautifully as a spacious single-family residence or a multi-family property. Inside, an expansive living room anchored by a wood-burning fireplace creates a warm gathering space, while the well-appointed kitchen features a gas range, wall oven, granite and stainless-steel countertops, and custom cabinetry. Pine and tile flooring throughout much of the home add natural warmth and character. Each bedroom includes its own private bathroom, with two bedrooms further enhanced by cozy gas fireplaces and mini-splits for added comfort. A generous loft--complete with its own bathroom--offers flexible space for guests, creative work, or a studio. The property's amenities extend beyond the home: a horse barn with pasture and a detached, insulated 31' x 70' workshop--heated by an oil boiler and equipped with a 10' x 10' overhead door--provide exceptional opportunities for hobbies, storage, or professional use. Thoughtfully renovated with custom finishes throughout, this contemporary country retreat offers privacy and tranquility just 10 minutes from downtown Middlebury--an ideal blend of comfort, convenience, and Vermont charm. (See MLS # 5072769 land) See Listing Details & 58 images.

$1,650,000 $490 per sq.ft. Sandgate VT Home »
3 Beds | 3 Baths | Total Sq. Ft. 3368 | Acres: 52.35Listed on Wednesday Jan 14, 2026
Description: Luxury Timber Frame Estate on 52+ Acres in Southern Vermont. This exceptional custom post-and-beam retreat is privately set amid rolling hardwood forestland, offering expansive mountain views, remarkable privacy, and a rare sense of peace and connection to nature. Designed for both elegance and efficiency, the home features solar panels with two Tesla Powerwalls for optional off-grid independence, paired with energy-efficient mini-split systems providing low-cost heating and air conditioning throughout the seasons. The residence offers three bedrooms and three baths, two versatile lofts, bonus room, gym and a spacious attached two-car heated and insulated garage, complemented by a flexible office, studio, or guest space above--perfect for today's work-from-home lifestyle, supported by high-speed internet in a truly serene setting. A newly designed chef's kitchen with premium appliances flows effortlessly into refined living spaces anchored by a Vermont stone fireplace, blending warmth, craftsmanship, and timeless Vermont character. Outdoor living is equally impressive, featuring a bluestone patio, in-ground heated pool with integrated hot tub, all surrounded by sweeping 360-degree mountain vistas and complete privacy--an idyllic environment for both entertaining and quiet retreat. The expansive acreage includes a separately deeded 10.53± acre parcel located at the intersection of Wilcox Hollow Road and Sandgate Road, featuring approximately 25 apple trees and a tranquil softwood stand, presenting the perfect opportunity for a second family residence or guest home. Ideally located near Manchester fine dinning and shopping while enjoying the benefit of affordable Sandgate taxes, the town offers full school choice from Pre-K through 12th grade. Four Vermont Ski resorts are within one hour, and both New York City and Boston are just three hours away. A rare Southern Vermont offering where privacy, community, and breathtaking mountain vistas exist in perfect harmony. See Listing Details & 58 images.

$1,450,000 $298 per sq.ft. Shaftsbury VT Home »
Price Change! Reduced by $45,000 down 3% on June 12th 2026
6 Beds | 6 Baths | Total Sq. Ft. 4864 | Acres: 17.83
Listed on Friday Feb 27, 2026
Description: Gorgeous, renovated Colonial offering exceptional flexibility, thoughtful design, and timeless charm. This beautifully updated property features a spacious main residence along with a stunning addition that includes a full in-law suite and a private studio above ideal for guests, extended family, a home office, or potential rental income. Solar panels installed above the garage power efficient mini-split systems, and a Tesla Powerwall provides added energy independence and peace of mind. The main house offers four bedrooms, a fabulous chef's kitchen with quality finishes and generous workspace, and warm, inviting living areas filled with abundant natural light. Magnificent views of Mount Anthony and the sweeping five-acre meadow below can be enjoyed from the kitchen, dining room, living room, and screened porch--where wildlife is often part of the daily landscape. A new large enclosed porch further expands the living space, creating the perfect setting to relax or entertain year-round. Set on 17+ picturesque acres framed by classic stone walls, the property offers lovely views, open meadow, and wooded privacy with ample outdoor space to explore and enjoy. A three-car detached garage provides excellent space for vehicles, storage, or hobby use, while a workshop and spacious woodshed add exceptional functionality. Equestrian enthusiasts will appreciate the charming pony barn and paddock, completing this truly special setting. A rare opportunity to own a beautifully expanded home with multiple living options, sustainable features, and breathtaking views in a serene and private landscape. See Listing Details & 60 images. Includes a Virtual Tour
$1,495,000 $449 per sq.ft. Shaftsbury VT Home »
4 Beds | 4 Baths | Total Sq. Ft. 4023 | Acres: 30.54Listed on Tuesday May 19, 2026
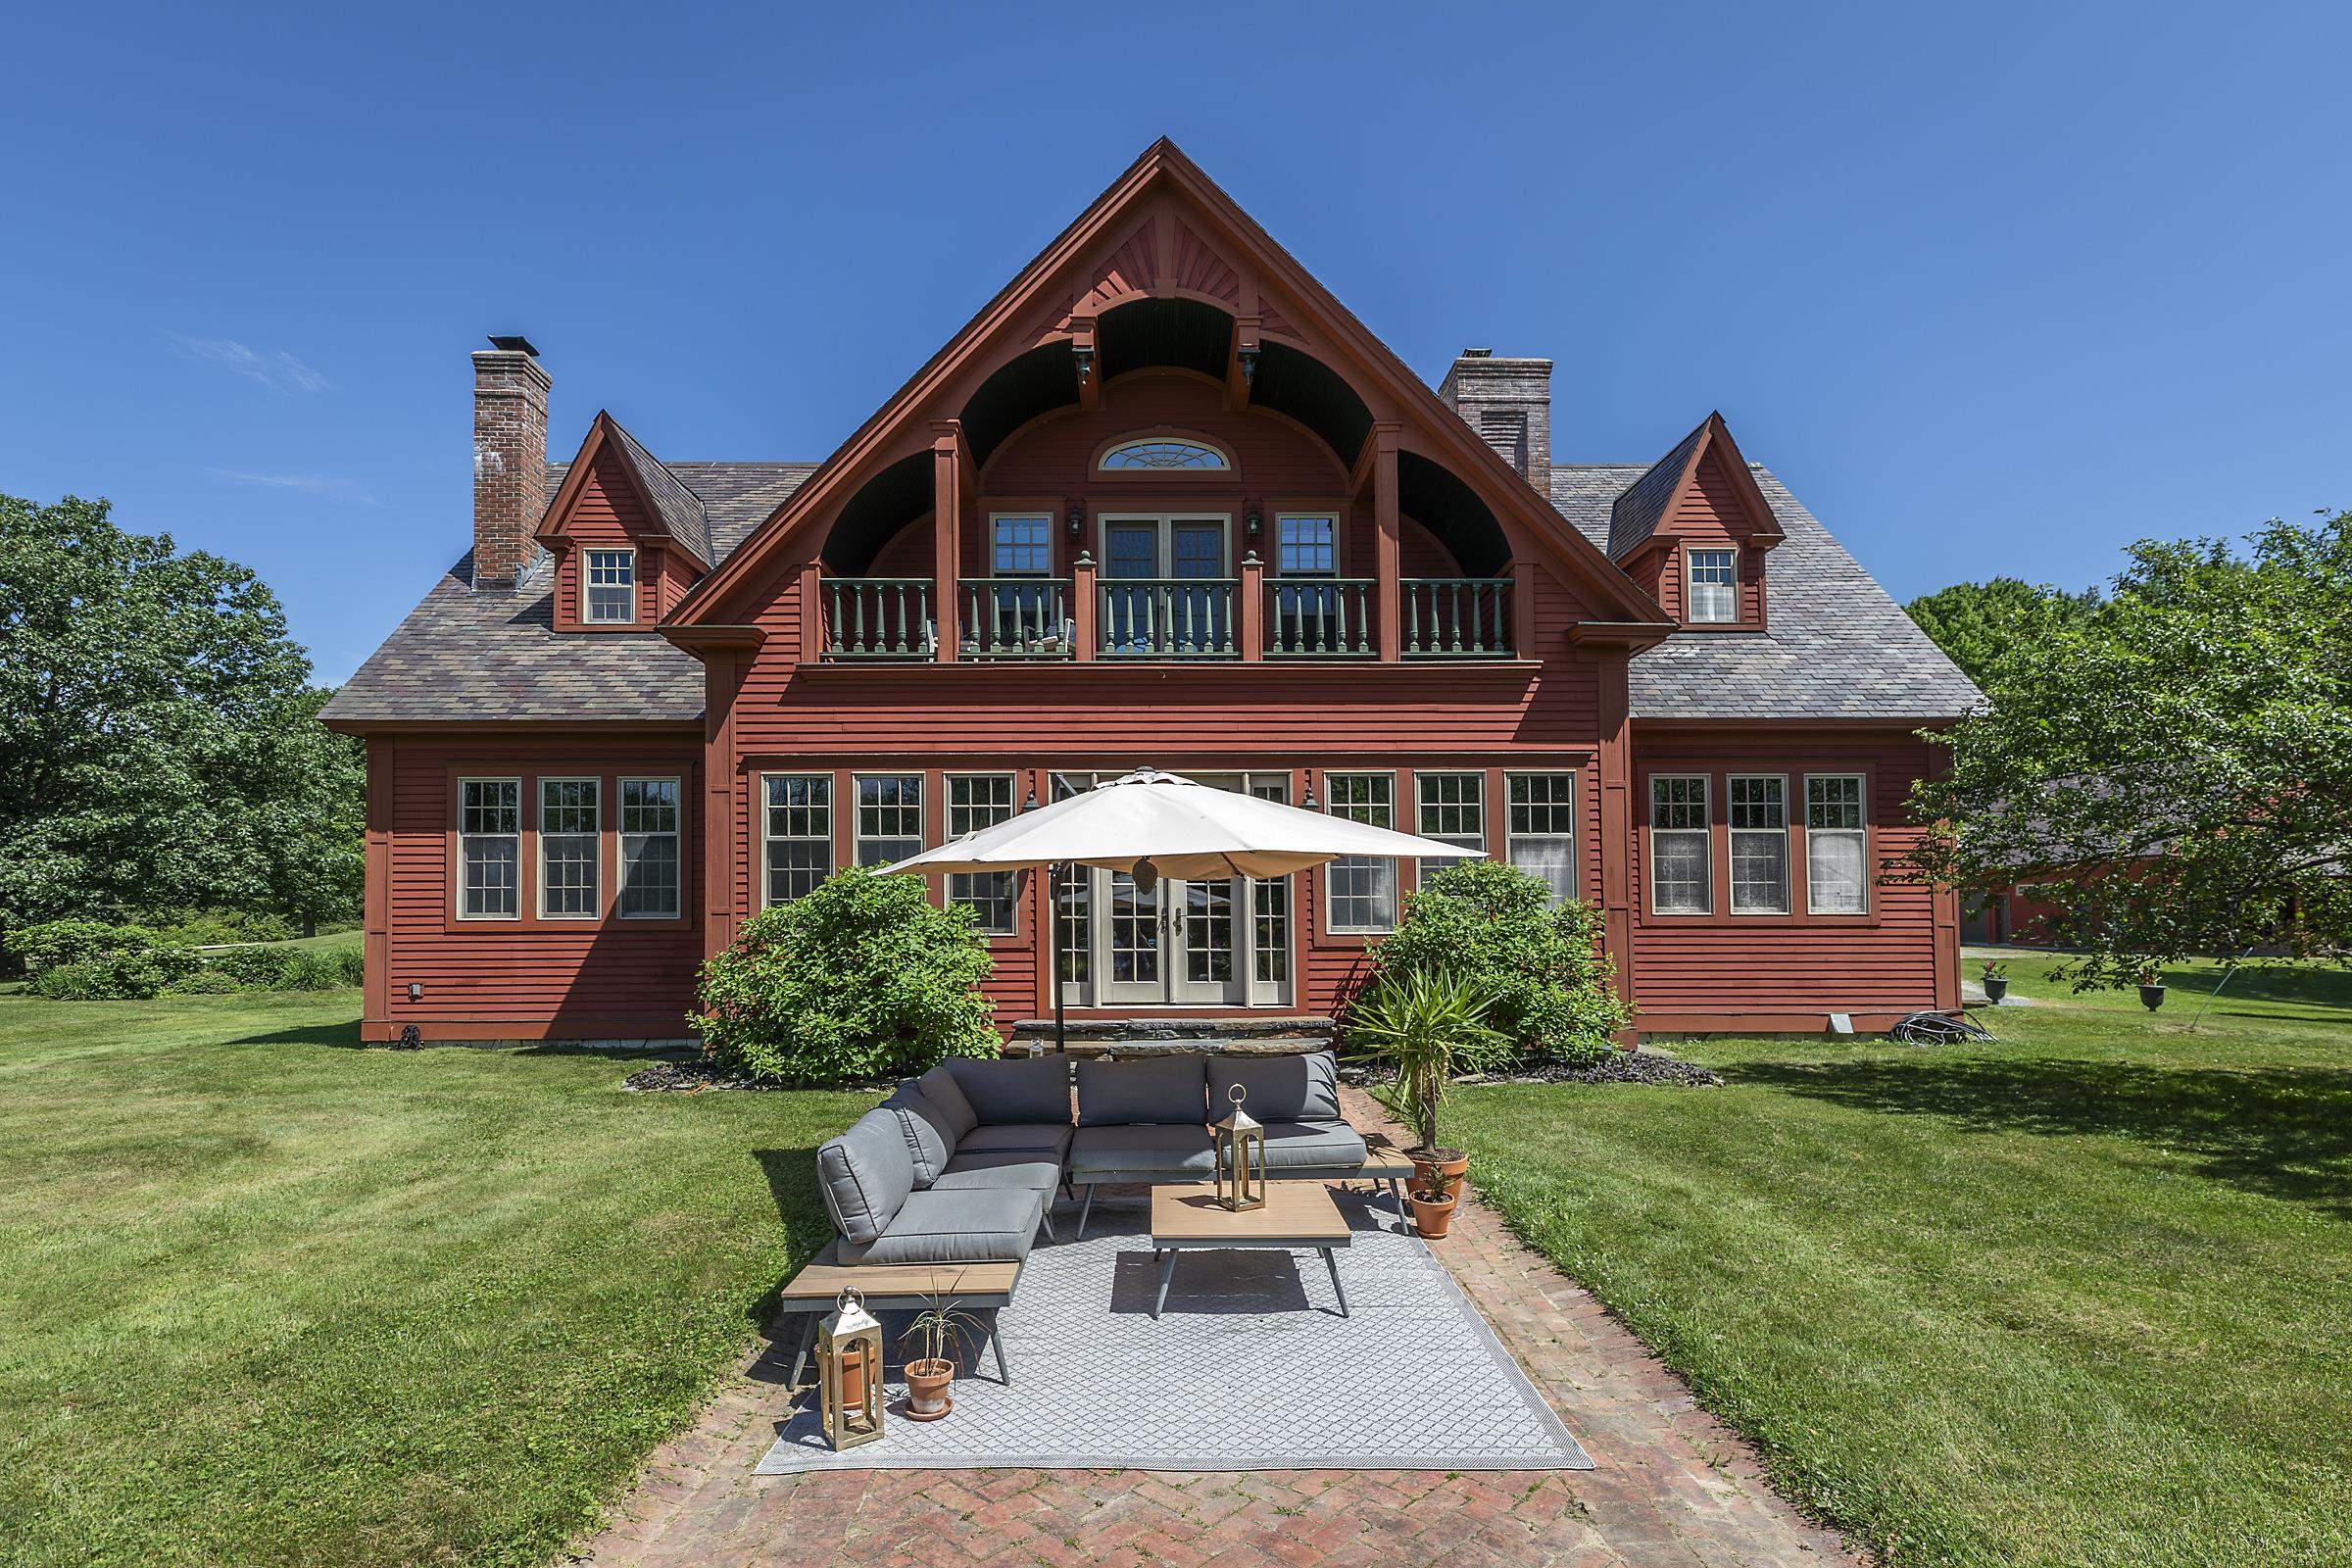
Description: Welcome to your paradise! This exquisite 30 acre estate offers extreme privacy, a custom home with architectural details throughout, a modern 1 BR guest apartment, an oversized 2 car garage, top notch equestrian facilities, a trout pond, playhouse and the list goes on and on. The winding driveway leads one to an enchanting compound, as it opens to overlook the exclusive estate in all of it's glory. The 3 Bedroom, 4000SF home boasts 10 foot ceilings, with reclaimed antique oak pocket doors from a nearby mansion, inlaid floors, stained glass windows, arches and a custom cherry and granite eat in island kitchen. The foyer, gracious leads to the expansive living room and kitchen overlooking the fantastic spring fed pond... there is a main level primary suite, and second floor gathering space with pond-side balcony and 2 bedrooms. The finished basement hosts a family recreation room and a sauna. Equestrian facilities are comprised of a recently built barn with 4, 12 X 12 stalls boasting ThuroBed Matress Systems, as well as a 12 X 18 foaling stall, leaving room for additional stalls. Paddocks and pastures with Ramm Flex Fencing and a USDF regulation 20m X 60m dressage arena with sand and fiber footing. There's a large shed and a 5 acre pasture. There's so much room for storage or lifestyle expansion within the main house or the building hosting the detached garage and guest house as there is a full unfinished second floor that could expand studio, exercise and office needs. This special location is convenient to area amenities yet a total feel of being away from it all! Whether you are an equestrian, or you are looking for an idyllic homestead, a place to enjoy nature and peace, and/or a property that demonstrates Vermont beauty, one shall adore this property. It is conveniently 3 hours from NYC, 1 hour from the Albany airport, and 25 minutes from Manchester, all while still feeling a world away! West Mountain Views are engaged wherever one is on the property! See Listing Details & 60 images.
$1,795,000 $425 per sq.ft. Shaftsbury VT Home »
3 Beds | 3 Baths | Total Sq. Ft. 5228 | Acres: 39.71Listed on Friday Mar 6, 2026
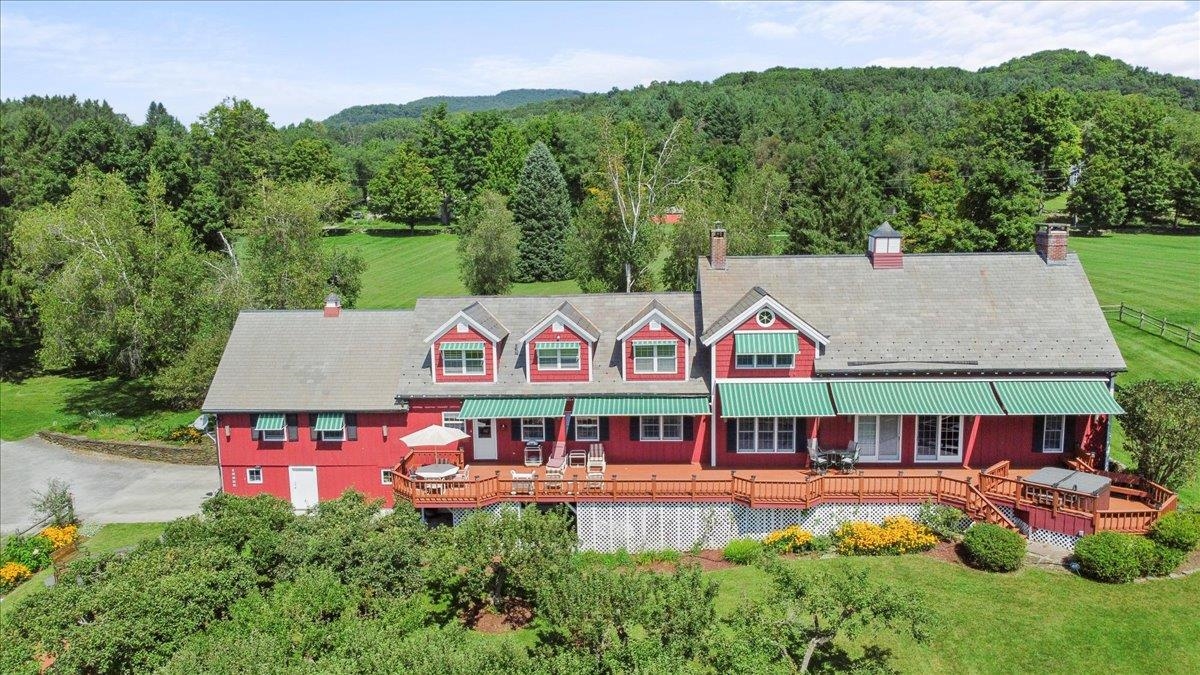
Description: Welcome to Hidden Ponds Farm - a breathtaking retreat set on 40 sprawling acres where history and refined country living meet in perfect harmony. This extraordinary early 1800s post-and-beam converted barn has been thoughtfully reimagined, preserving its authentic character while seamlessly integrating modern comforts. A magnificent 1,000-foot hand-placed stone wall winds gracefully across the landscape, framing two picturesque ponds and twin orchards that offer seasonal beauty and fresh harvests. The outdoor amenities elevate this property into a private resort: an inviting in-ground pool, hot tub, propane fire pit, and an impressive 90-foot deck with retractable awning, ideal for effortless entertaining and long summer evenings under the Vermont sky. For collectors, hobbyists, or outdoor enthusiasts, the property offers exceptional versatility. A detached four-bay garage with second-story loft provides abundant storage, while an additional outbuilding easily accommodates a large Class A motor home or boat. Separate pump houses serve both the pond and pool, ensuring functionality meets convenience. A dramatic post-and-beam great room addition, completed in 1997, creates a striking focal point within the home. Anchored by a soaring floor-to-ceiling stone fireplace, this grand yet welcoming space captures the essence of rustic elegance. Above, a charming loft offers the perfect reading nook, studio, or private office retreat. The renovated kitchen blends contemporary appliances and thoughtful design with the warmth and character of the original barn structure. Three spacious bedrooms and three beautifully updated bathrooms, including one featuring a luxurious steam shower, provide comfort and privacy for family and guests. Hidden Ponds Farm is a rare and remarkable offering, a timeless estate where history, natural beauty, and modern living come together in one unforgettable property. See Listing Details & 51 images.
Under Contract

$1,800,000 $694 per sq.ft. Sharon VT Home »
4 Beds | 4 Baths | Total Sq. Ft. 3718 | Acres: 72.1Listed on Thursday Jun 18, 2026
Description: At the end of a private road, 72 acres of woodland and meadow create a peaceful setting with sweeping views across the Connecticut River Valley to the mountains of New Hampshire. From the summit ridges of the Franconia Range, the panorama unfolds for miles. By day, the landscape shifts with the changing light and seasons; by night, the stars emerge in remarkable clarity. Completed in 2022, the home was thoughtfully designed to capture the views from nearly every room. The main level features 11-foot ceilings, radiant-heated white oak and tile floors, and a vaulted living room anchored by a stone fireplace. Ten-foot glass doors open to a stone patio, creating a seamless connection between indoor and outdoor living. The kitchen, dining area, and deck are positioned to take full advantage of the scenery, while the primary suite offers a quiet retreat with a soaking tub, walk-in shower, and double vanities. A home office, mudroom with dog wash, and powder room complete the level. The upper floor includes two guest bedrooms, a flexible loft space, and elevated views of the surrounding mountains. The walkout lower level adds a guest suite with a kitchenette for family and friends and a recreation room/gym. Private trails wind through the property, offering opportunities for hiking, snowshoeing, and walking dogs off leash. With approximately five acres of open land and the balance enrolled in Vermont's Current Use forestry program, there is ample room for future additions such as a barn, garage, or guest house. Only a few miles from the village of Strafford and the historic Strafford General Store. Interstate 89 is approximately 15 minutes away, placing Hanover and Lebanon within 30 minutes, as well as skiing in Woodstock. Boston is 2.5 hours away. Showings by appt ONLY, driveway gated. No drive-bys. Owner/Agent See Listing Details & 35 images. Includes a Virtual Tour
